The Backyard Studio
Bloomington, Indiana
2025
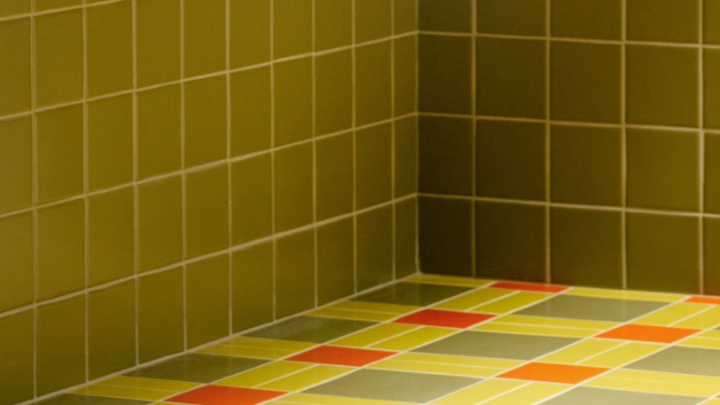
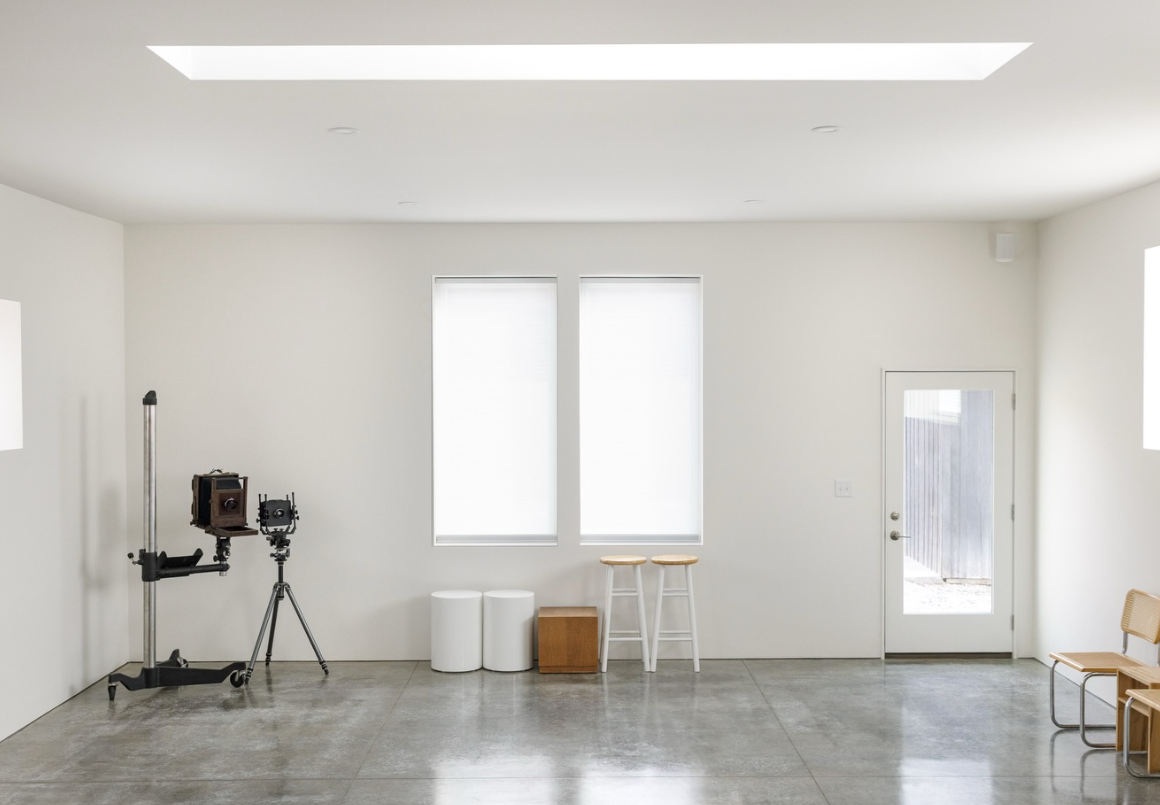
A photographer and a graphic designer sought us out to convert an existing garage woodshop on their property into a shared home studio with a full bathroom and kitchenette. The project goal was to increase the ceiling height to accommodate lighting equipment while enhancing natural daylight throughout the space.
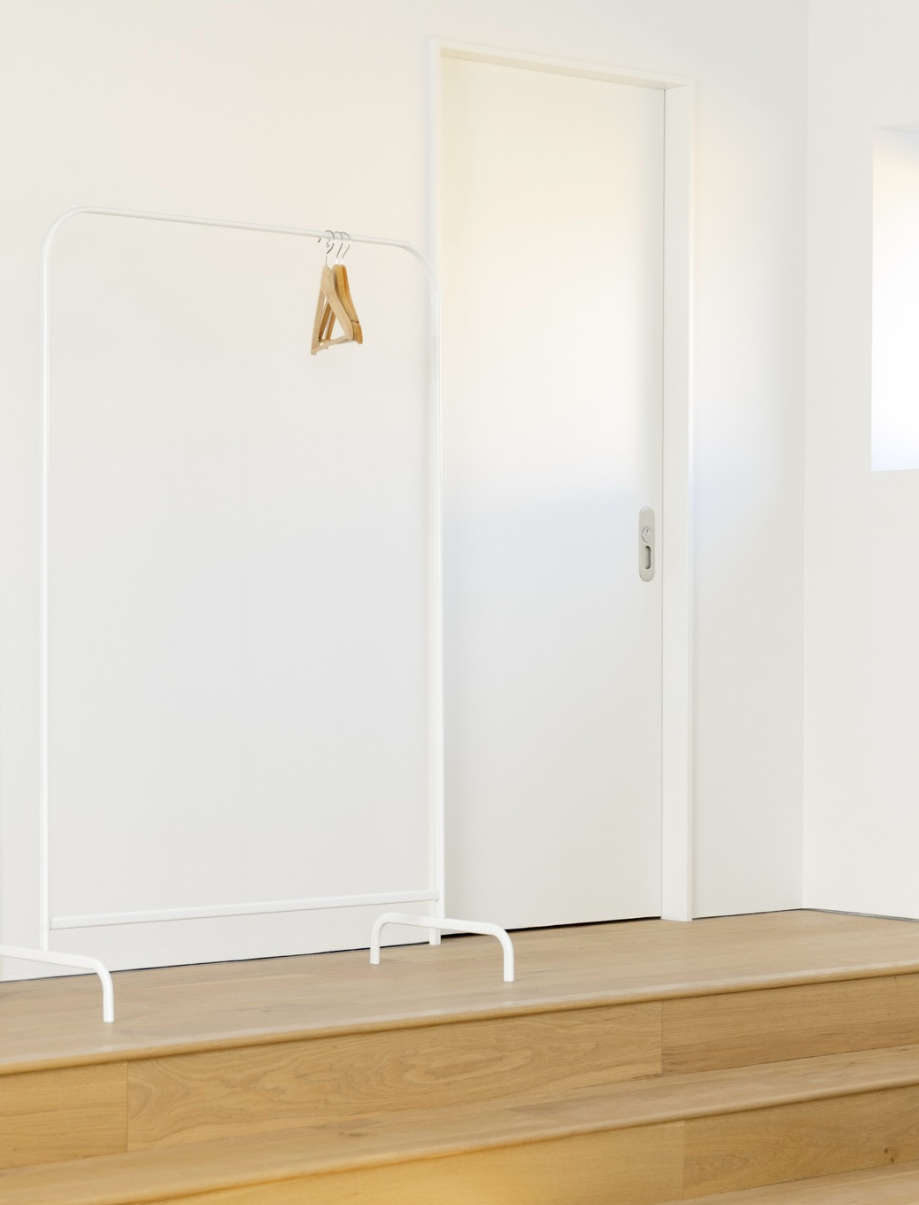
Rather than raising the roof (an approach that would require an entirely new structural system), we proposed lowering the floor and pouring a new slab on grade to achieve the necessary height for the photo equipment. In the graphic design studio, where plumbing was required, the floor remains raised to allow space for plumbing and ductwork. The floor height difference creates a transition space that connects the two studios, featuring two long steps that provide a gentle grade change while maintaining a sense of spatial separation.
Completed August 2025.
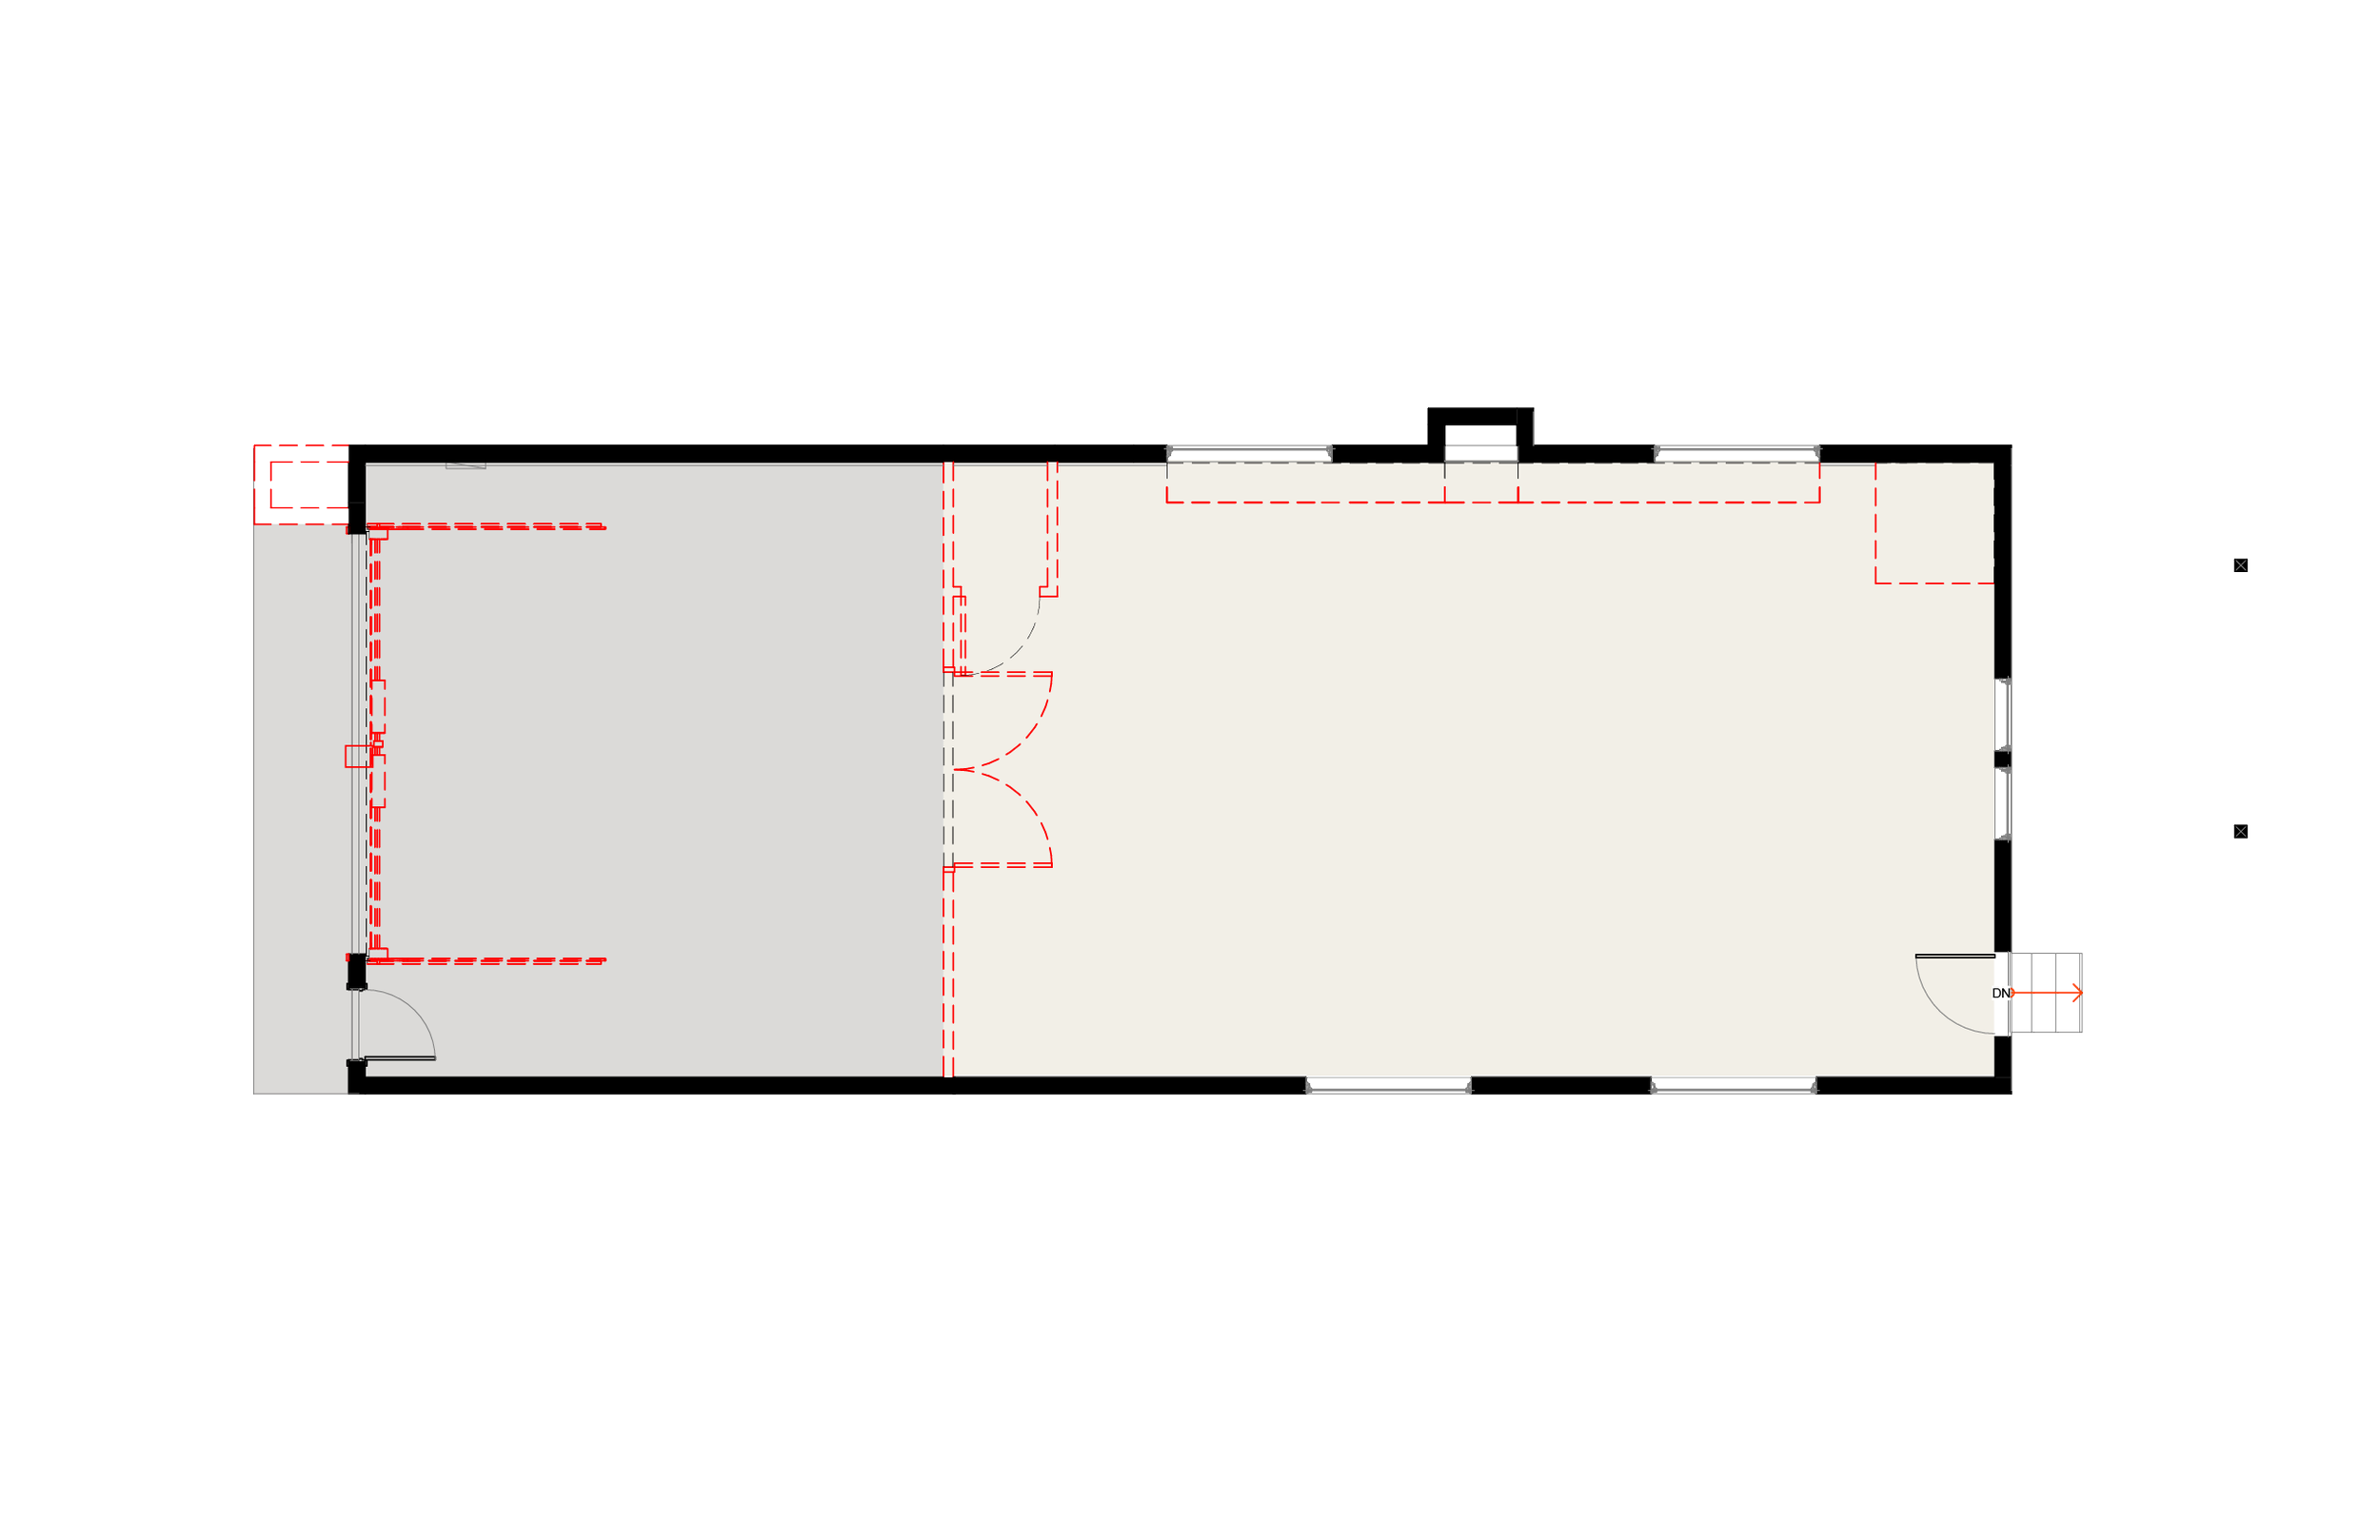
existing plan
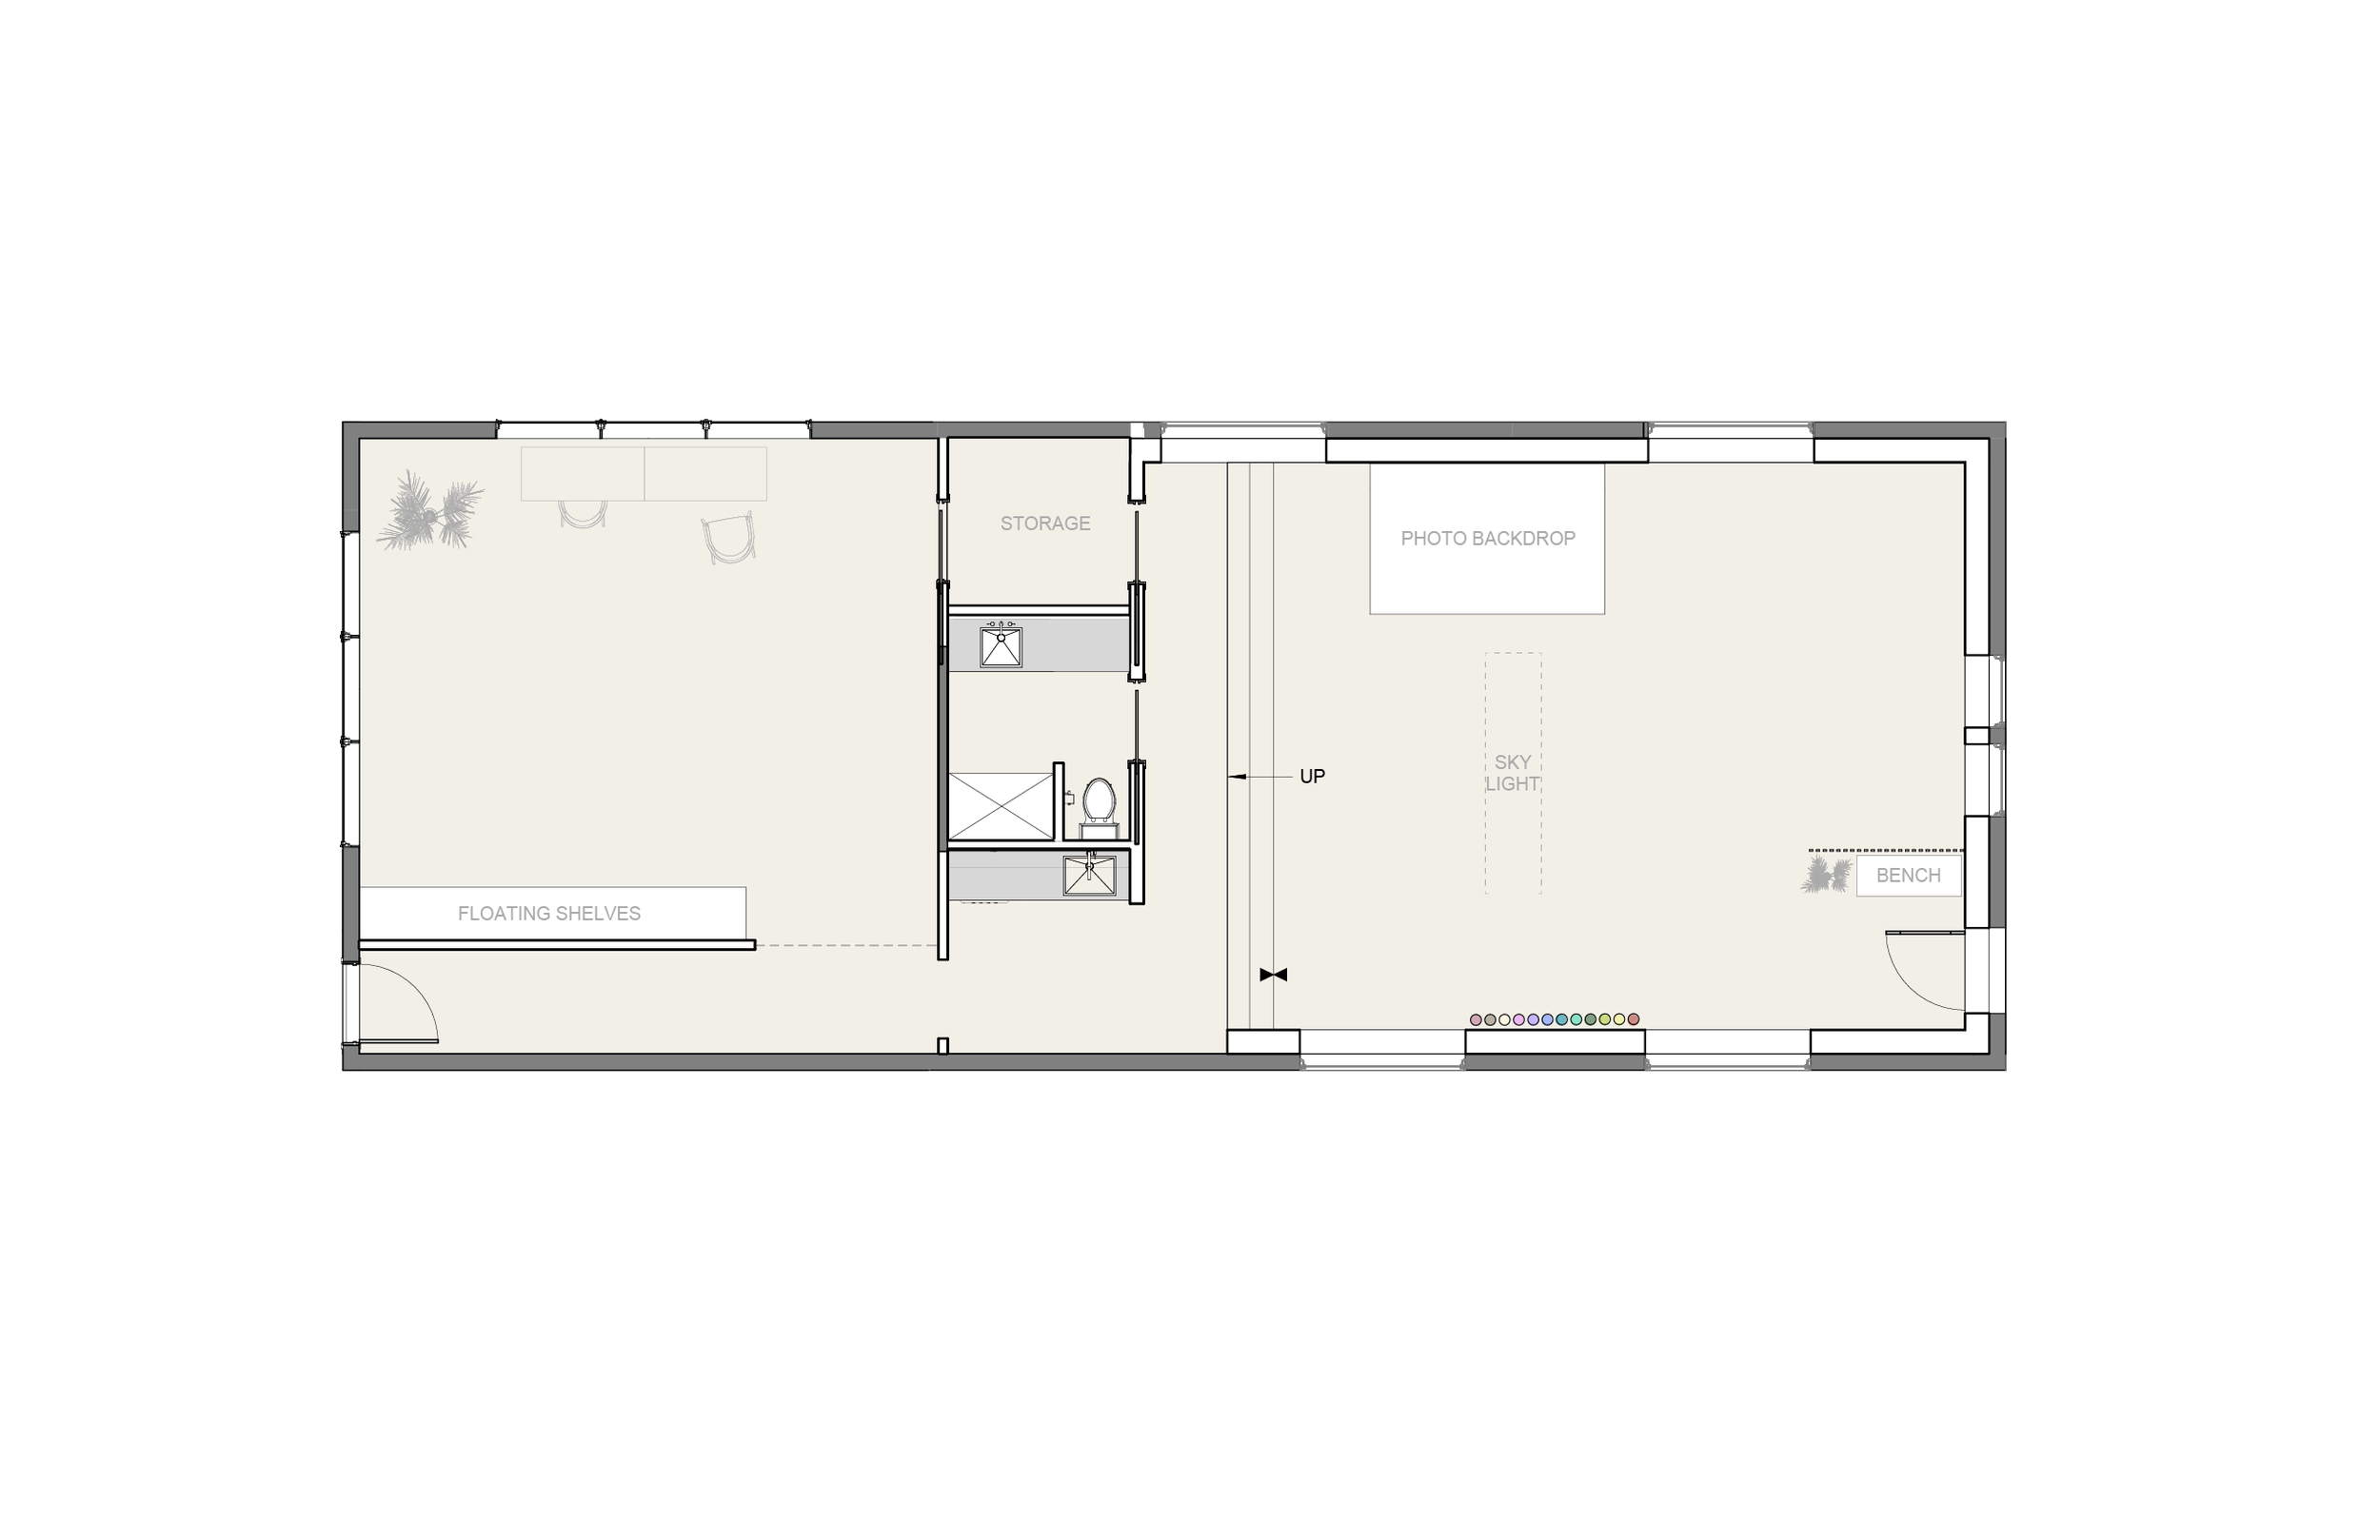
proposed plan
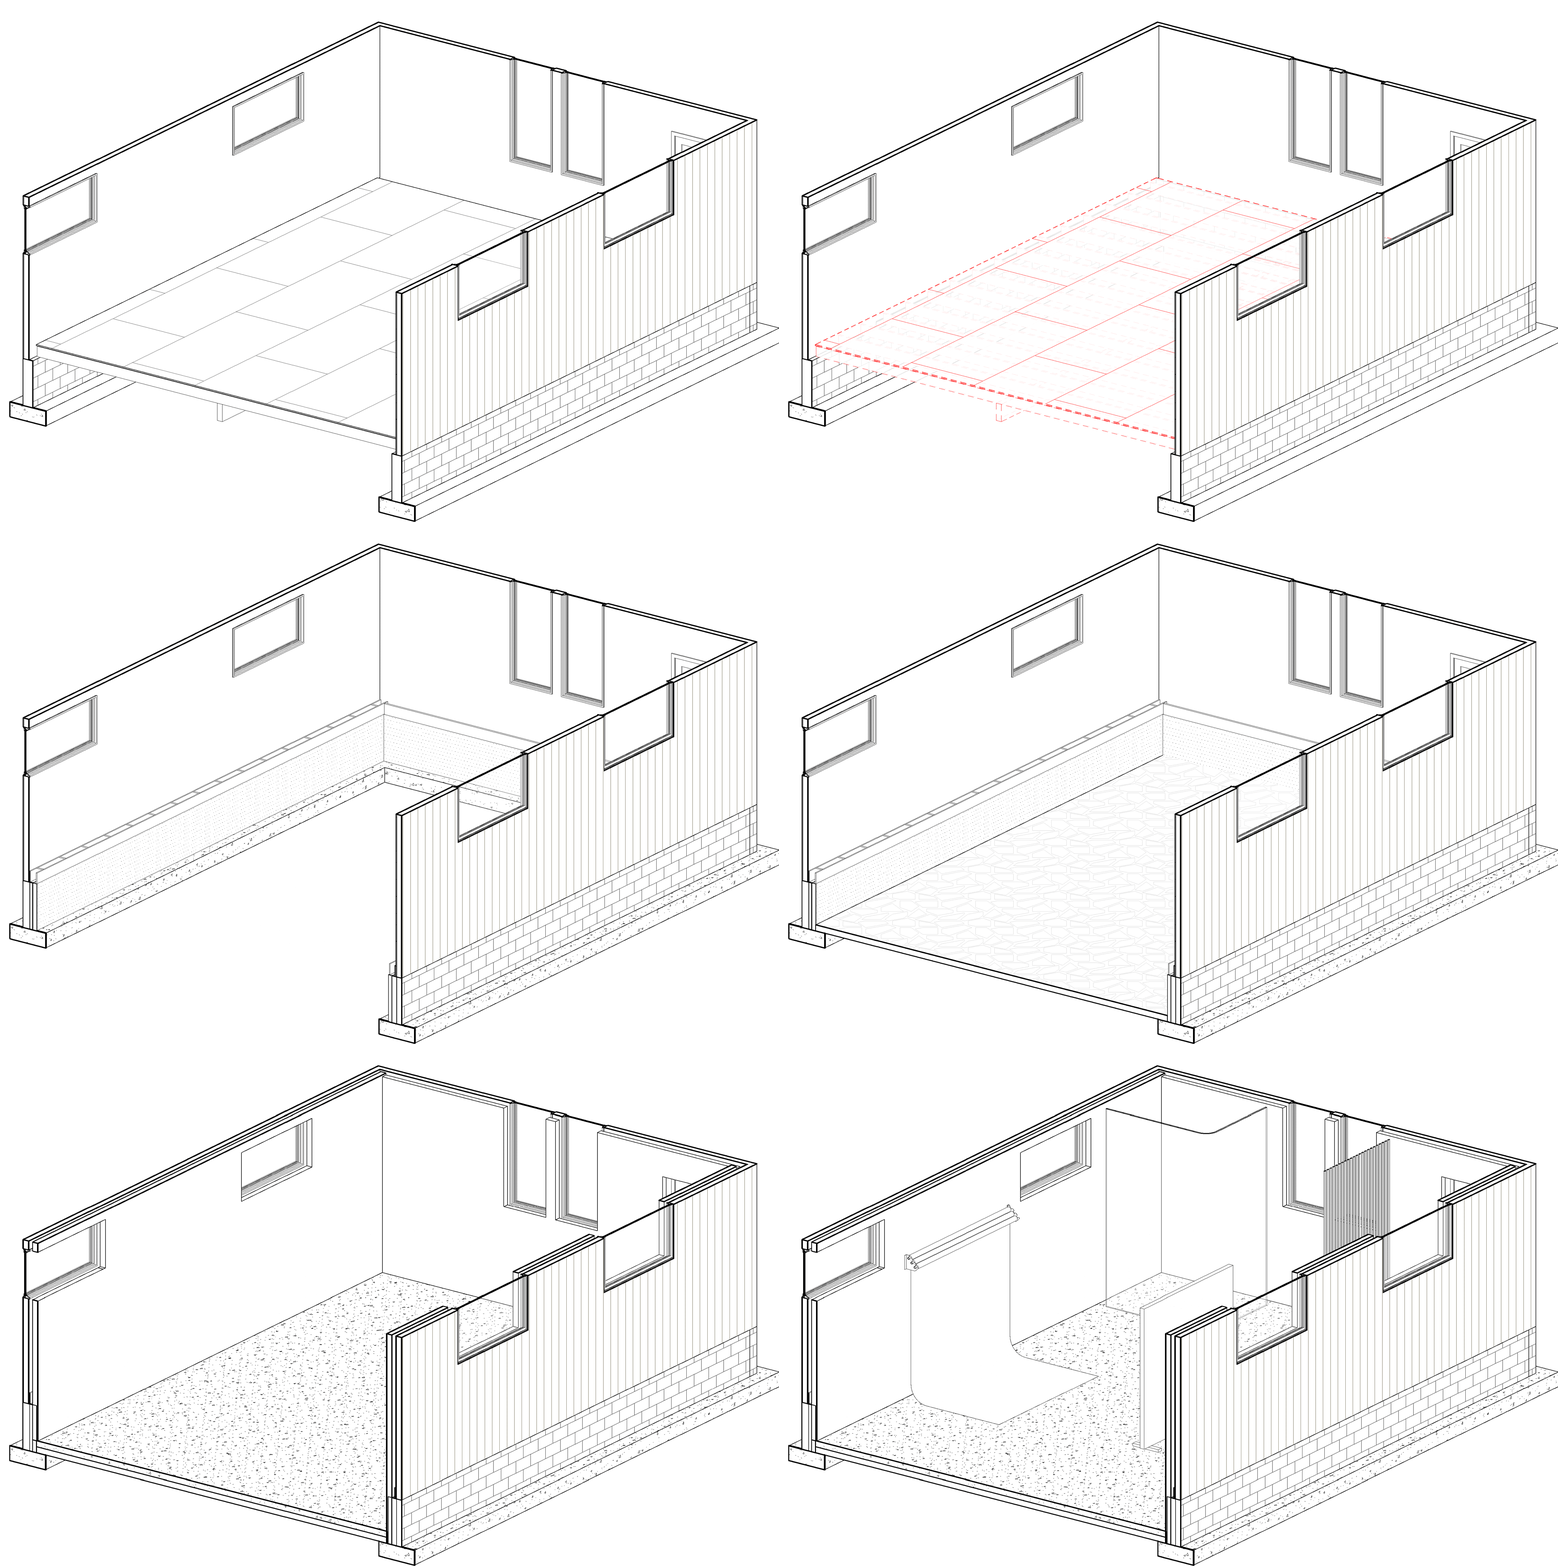
lowered floor process gif
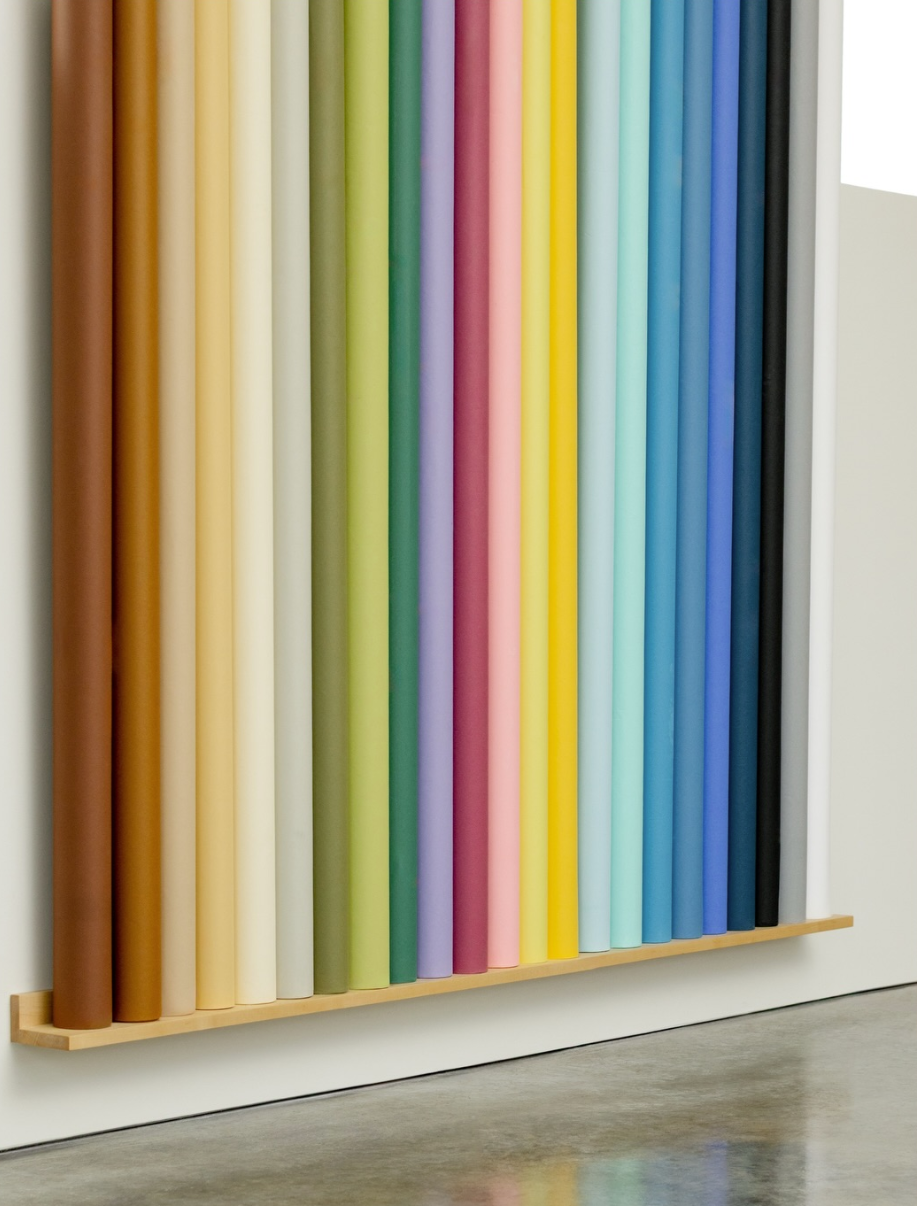
by Anna Powell Denton